How we work
One team, one sequence, from the first conversation about your site to the day the finished space is handed over.
STEP 01
Understand the Brief
We sit down with you to understand the site, the budget, how you want to live in the space, and what the project has to achieve.
STEP 02
Design & Drawings
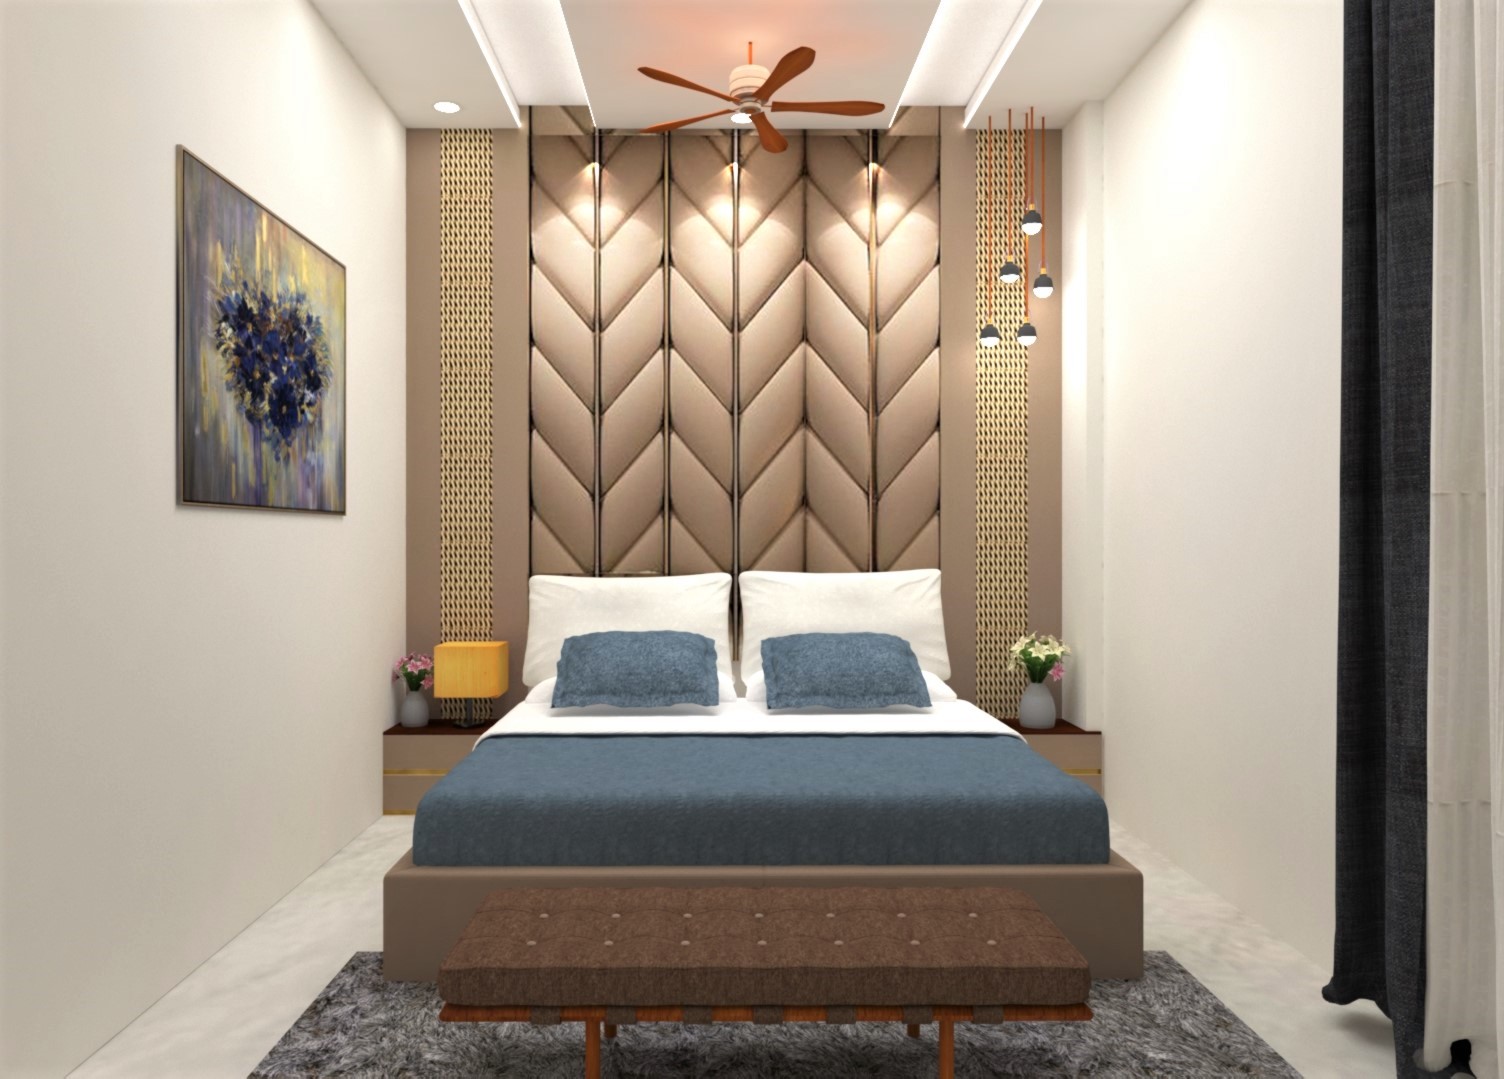
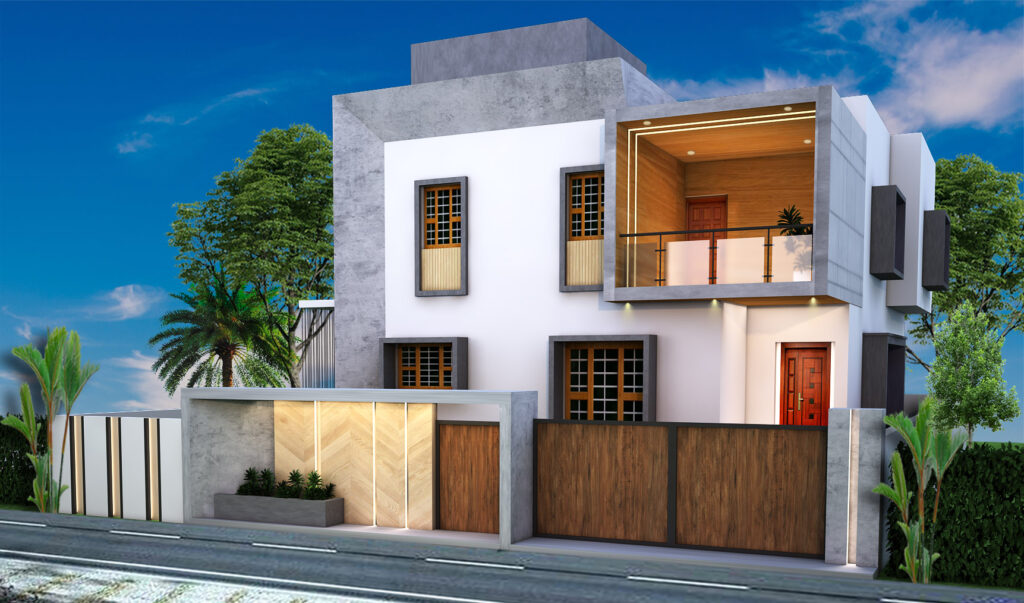
Floor plans and elevations, 2D drawings in AutoCAD, and photorealistic 3D renders so you can see the project before it is built.
STEP 03
Approvals & Costing
Approval-ready sanction drawings aligned with municipal regulations, alongside a material and budget breakdown you can actually read.
STEP 04
Execution & Handover
Turnkey execution with our own site supervision and quality control, coordinated through to handover of the finished space.