One stop, four disciplines
Architecture, interiors, construction and consultancy, handled by a single team from concept to handover.

AG Design & Build is a Bengaluru firm delivering aesthetics that work: one team taking your project from the first floor plan through approvals, construction and the interior fit-out.
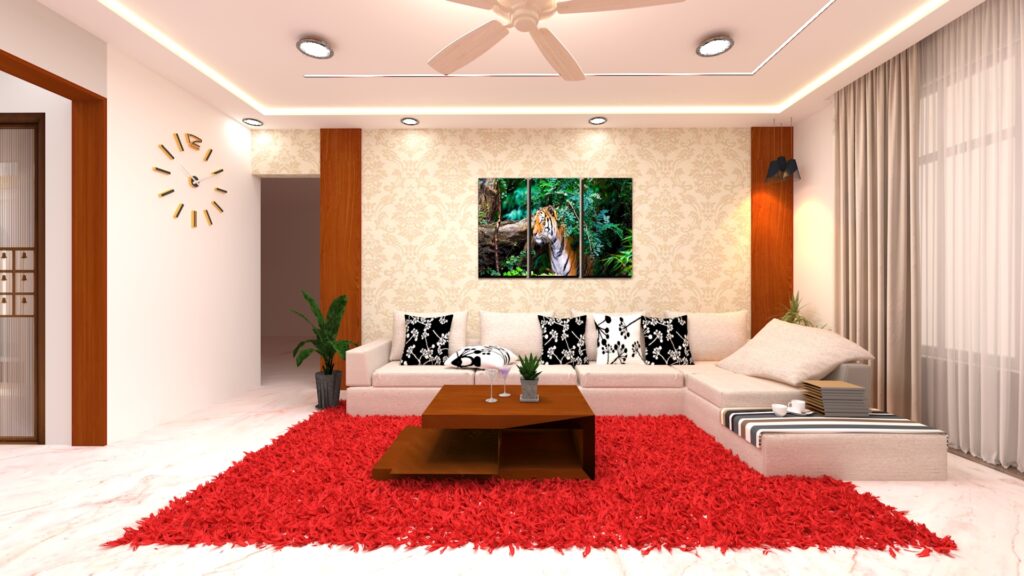

ONE STOP SOLUTION
Architecture, interiors, construction and consultancy under one roof

MATERIAL TRANSPARENCY
You see exactly what goes into your building, at every stage

BUILT TO SUSTAIN
Ideas delivered in harmony with nature, designed to last.
Architecture, interiors, construction and consultancy, handled by a single team from concept to handover.
Aesthetics that work. Established in Bengaluru in July 2020, we design and build spaces that are visually compelling, genuinely functional, and shaped around the people using them.
Our mission is to deliver ideas which are built to sustain and are in harmony with nature. That shows up in the materials we specify, the way we plan for light and ventilation, and our habit of putting the full specification in front of you rather than behind a quote.
Our vision is to become a one stop solution provider of all services, so a single team carries your project from the first concept sketch through to the day you get the keys.
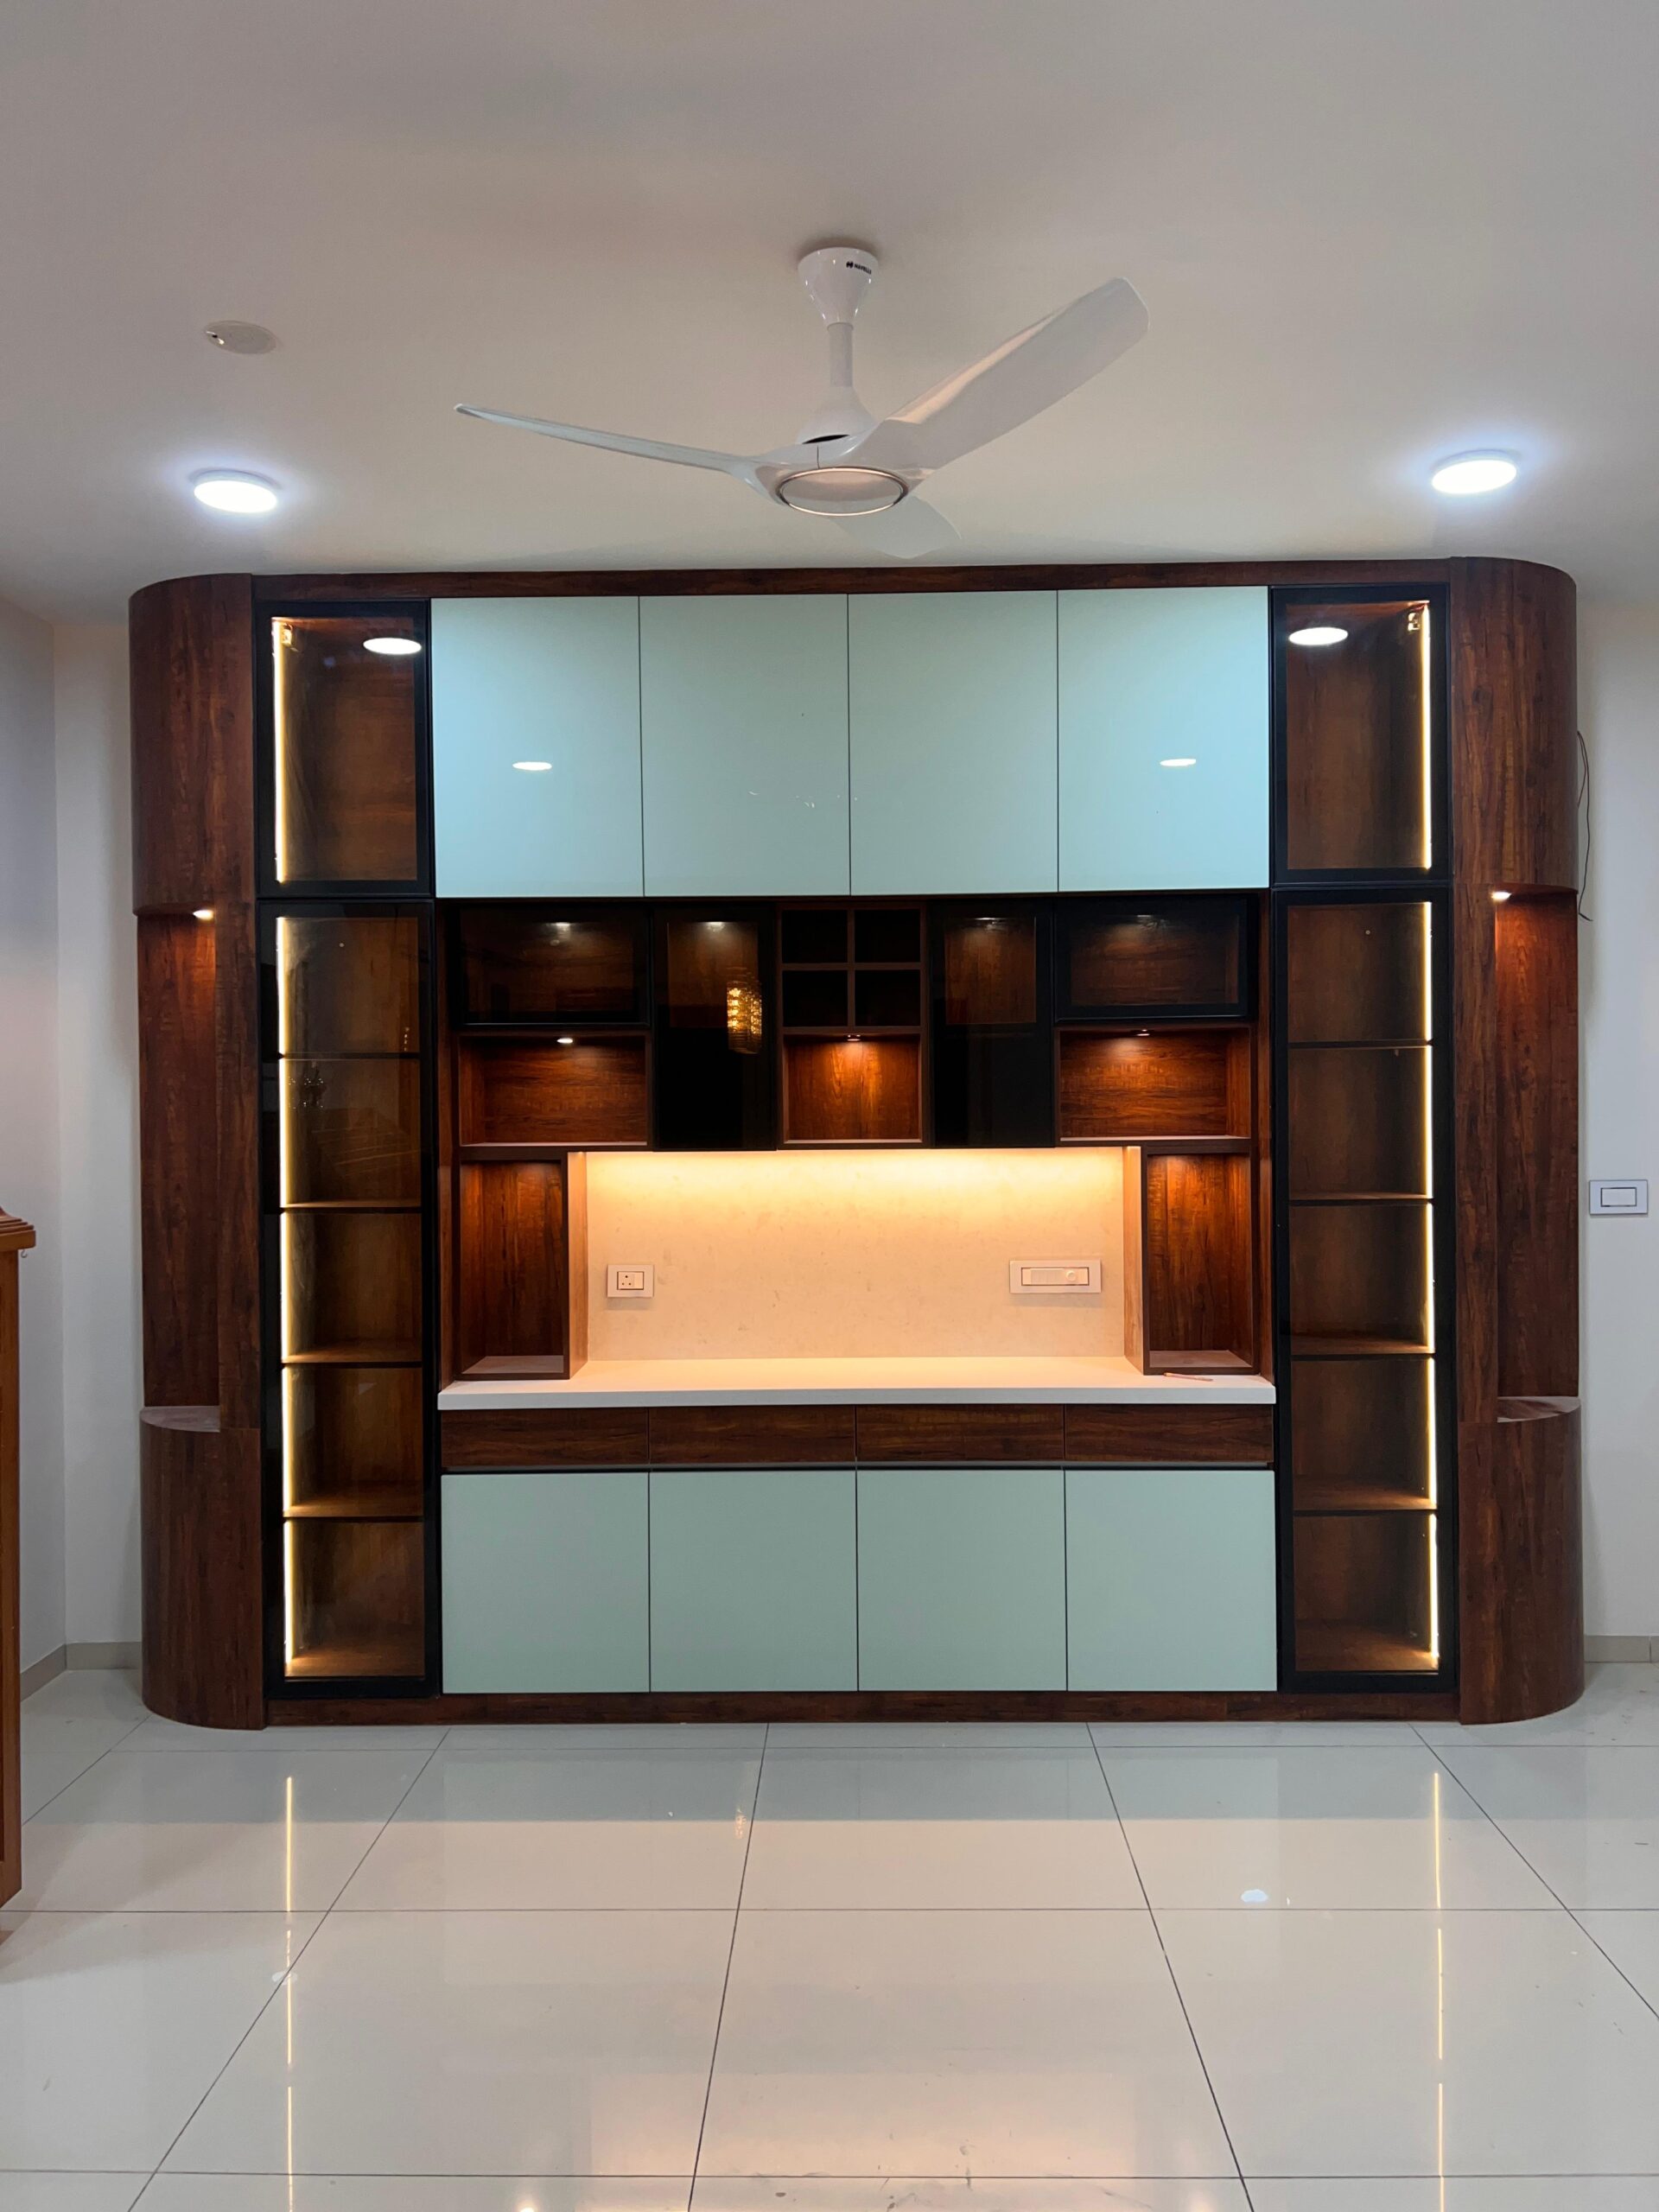
25+
Years in Construction
Our founder brings 25 years across design coordination, consulting, interiors, development, PMC and contracting.
4
Disciplines In House
Architecture, interiors, construction and consultancy, run by one team rather than three separate firms.
Homeowners across Bengaluru, in their own words.
“Working with them was an absolute pleasure from start to finish. They took the time to understand my vision, preferences, and lifestyle, and then translated them into a stunning design concept. Their attention to detail and ability to capture my personal style truly impressed me.”
“The full planning, design, and execution were done with much detailing and by skilled craftsmen. Amare’s technical expertise and experience are reflected in how he executes his project. I highly recommend AGDB Constructions if you want to renovate and remodel your house.”
“AG Design and Build did a fab job of giving us what we wished for, simple yet elegant design. AG and his designer Sinchana had enough patience in listening to our likes and dislikes. They always find ways to align with our ideas.”
“AG Design & Build with their innovations, sustainable methods and amazing designs, made our home a paradise to live in. Their thought process of keeping simple and minimalistic interiors without compromising on storage solutions made our dreams come true.”
“AGDB is a name to reckon for design and build solutions. Completed the project before committed timeline which is very rare in interior fit-out industry even after customization requests during the course of execution of works.”
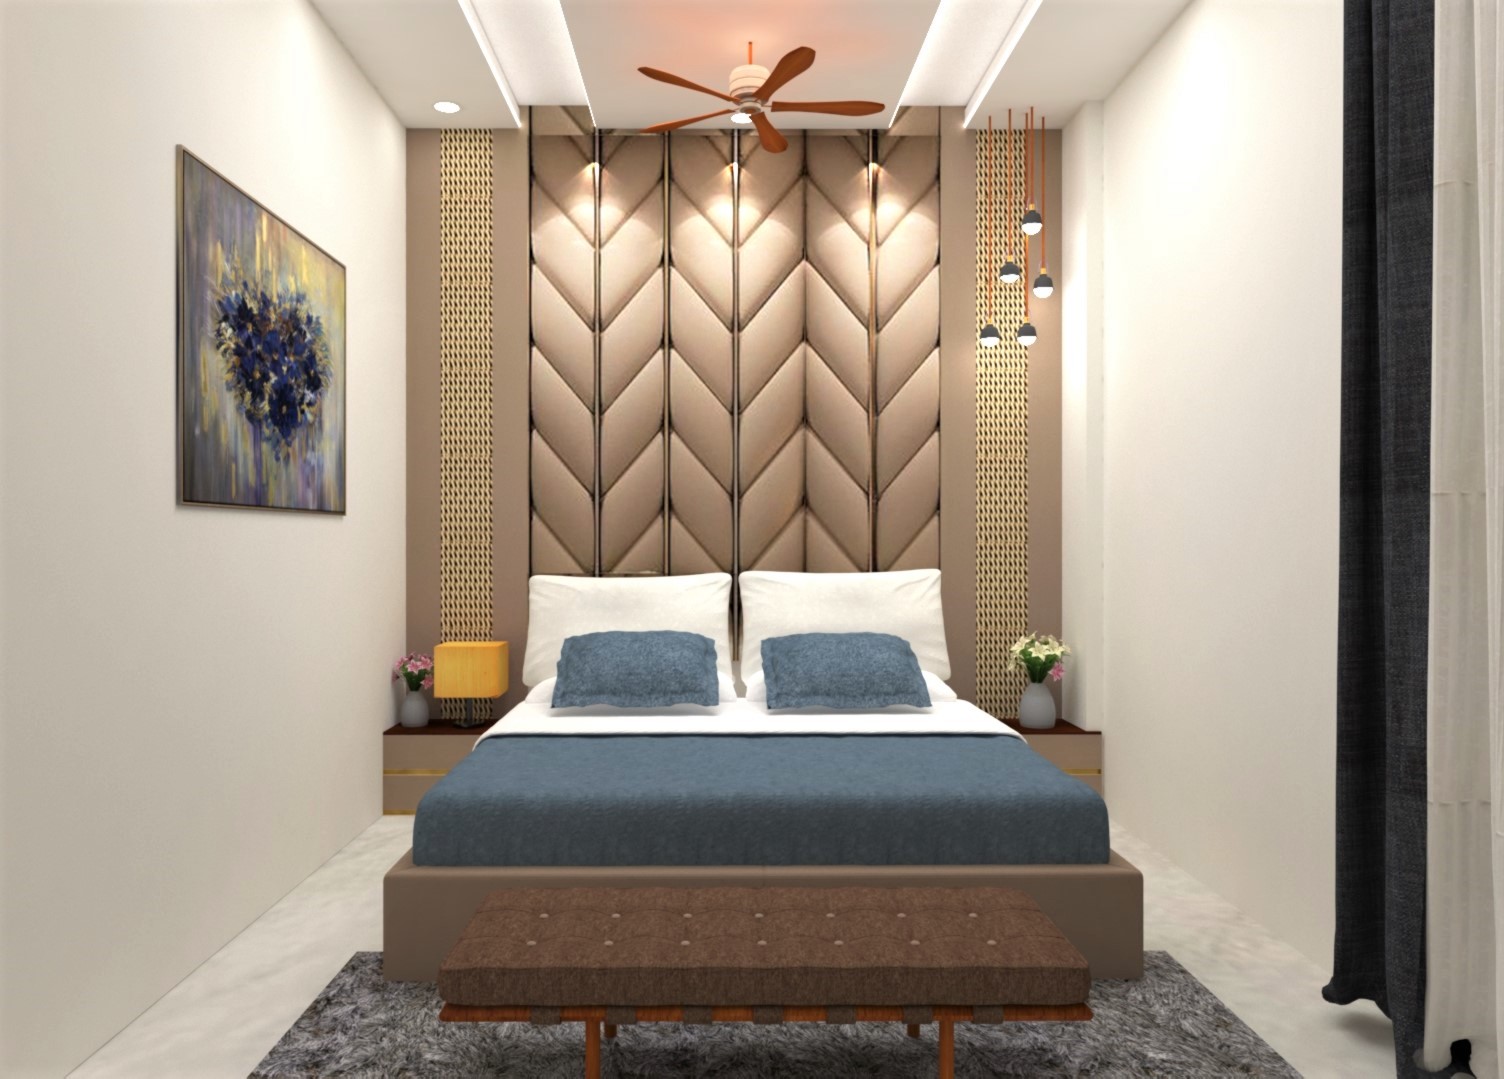
25+
Years in Construction
We nurture trust and relationships with our ethics, transparency and approachability, from the first drawing through to the day we hand over the keys.

Competitive Pricing
Reasonable, competitive pricing with the material specification set out in the open so you know where the money goes.

End to End Delivery
Concept, drawings, approvals, construction and interiors handled by one team, from first sketch through to handover.

On Time Commitment
Striving for excellence and on time delivery is one of our three founding commitments, not an afterthought.
One team, one sequence, from the first conversation about your site to the day the finished space is handed over.
STEP 01
Understand the Brief
We sit down with you to understand the site, the budget, how you want to live in the space, and what the project has to achieve.
STEP 02
Design & Drawings
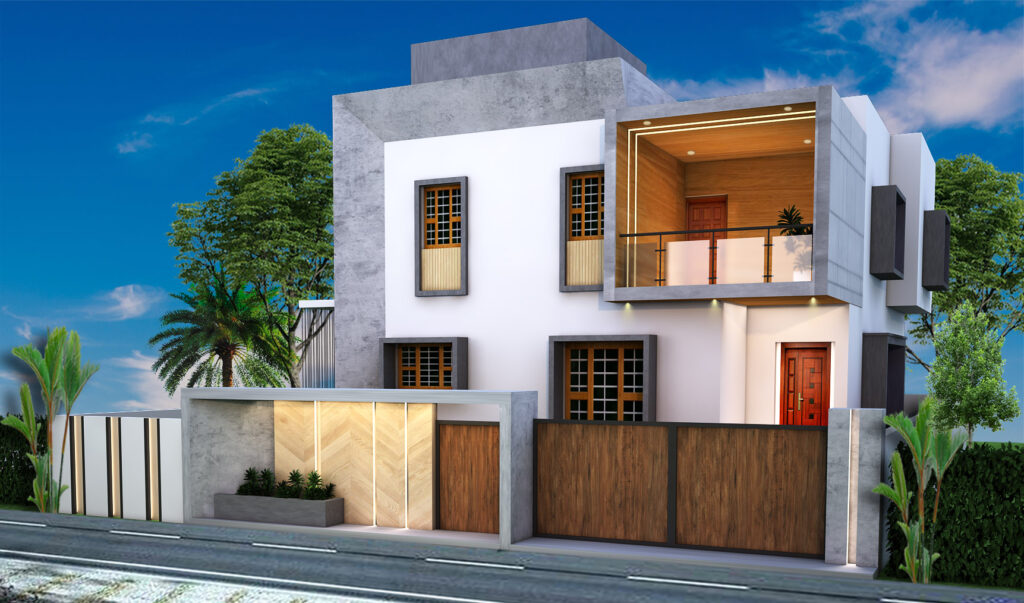
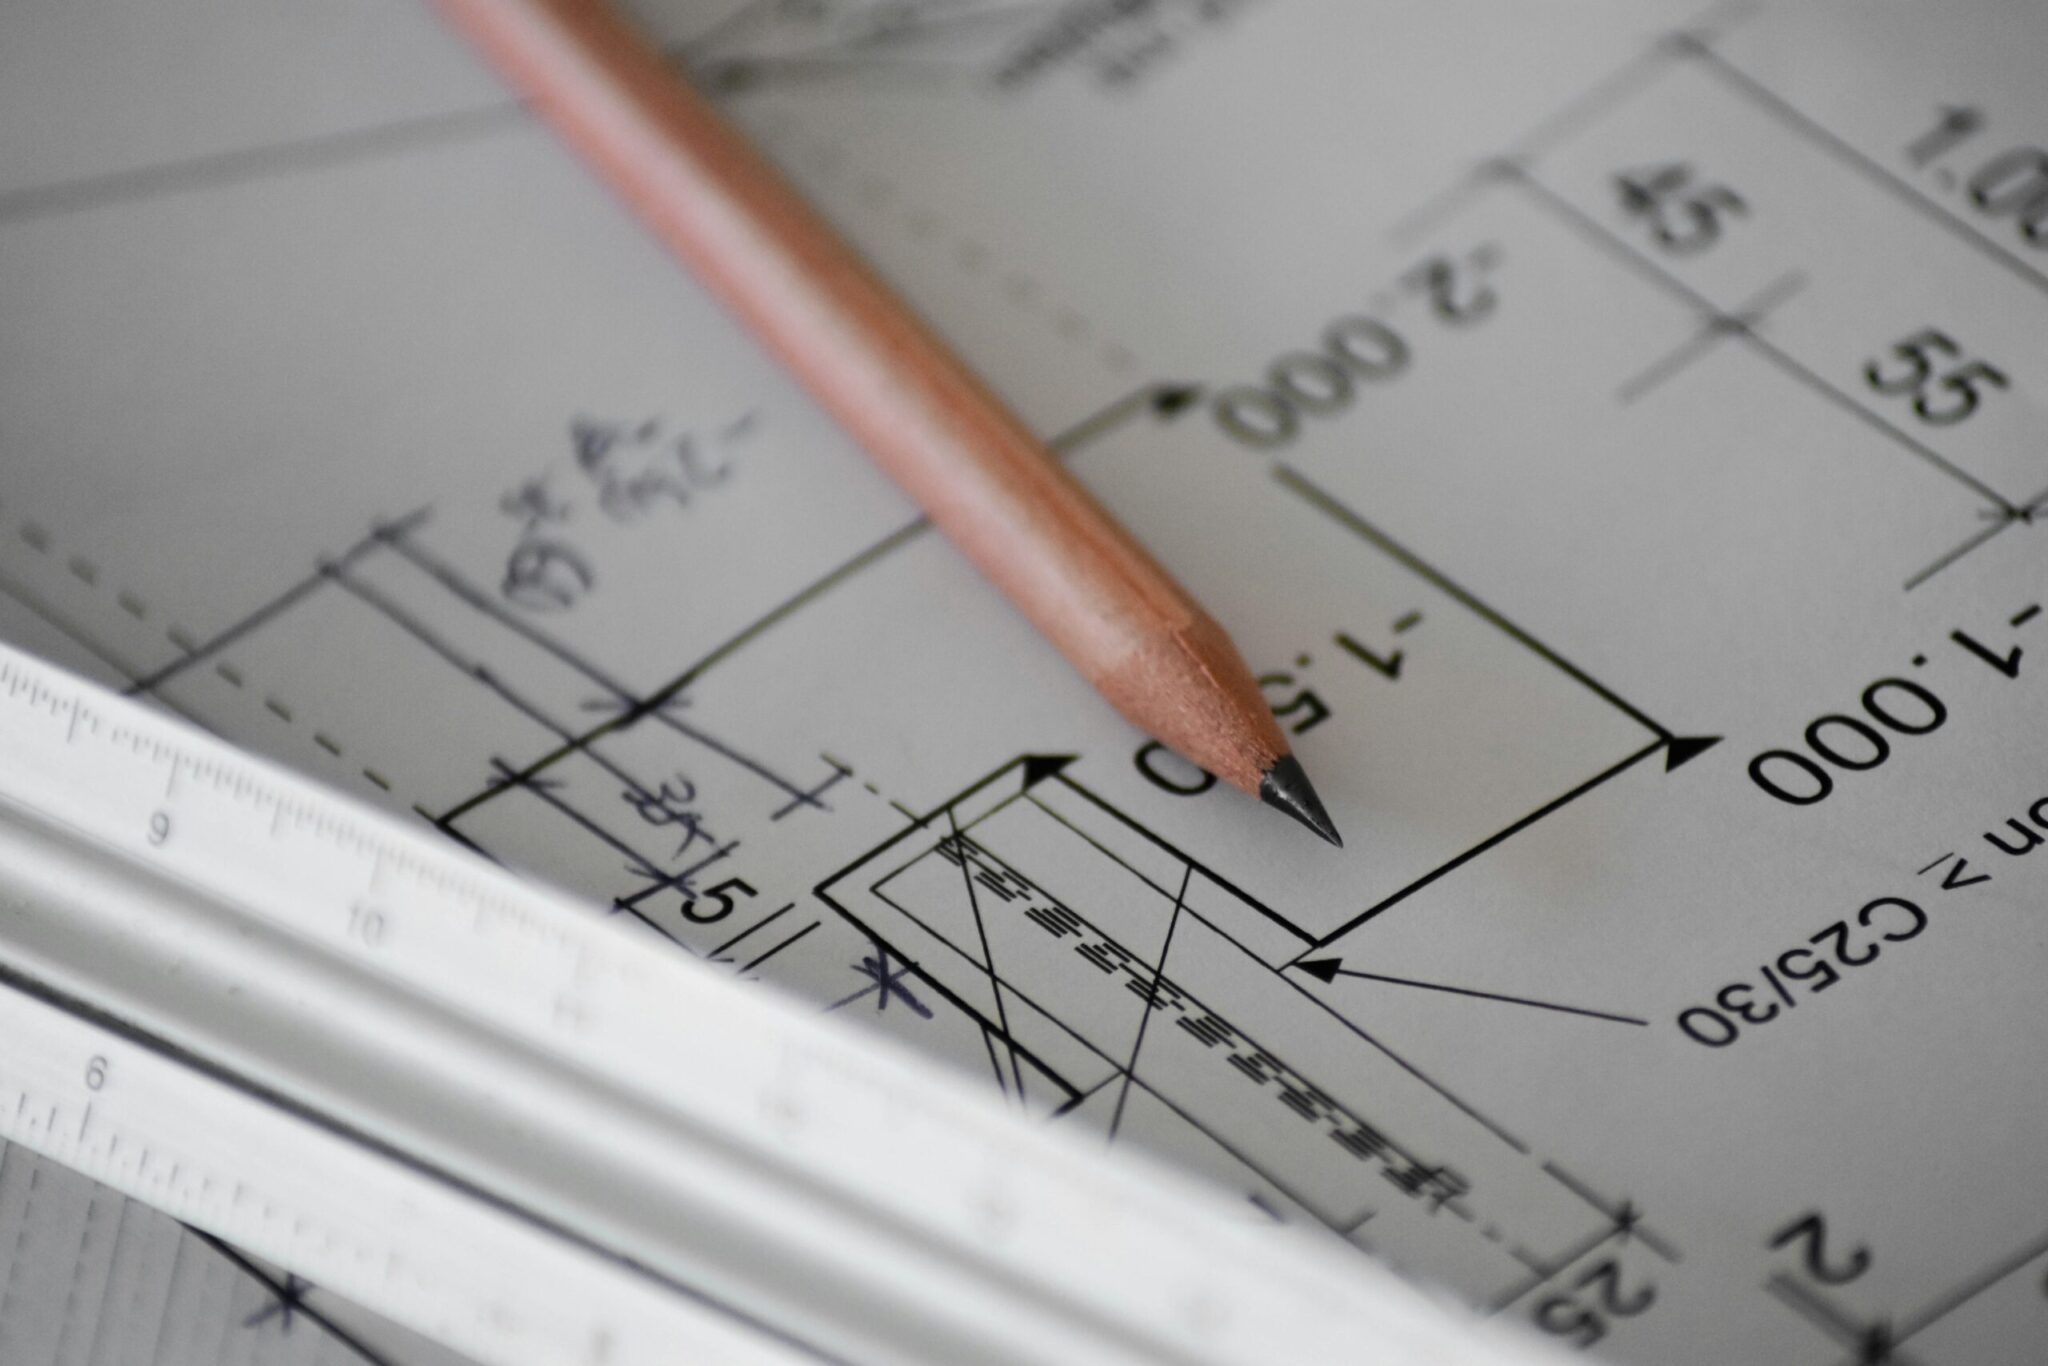
Floor plans and elevations, 2D drawings in AutoCAD, and photorealistic 3D renders so you can see the project before it is built.
STEP 03
Approvals & Costing
Approval-ready sanction drawings aligned with municipal regulations, alongside a material and budget breakdown you can actually read.
STEP 04
Execution & Handover
Turnkey execution with our own site supervision and quality control, coordinated through to handover of the finished space.
Questions about our services, the way we work, or how a project runs? Start here.
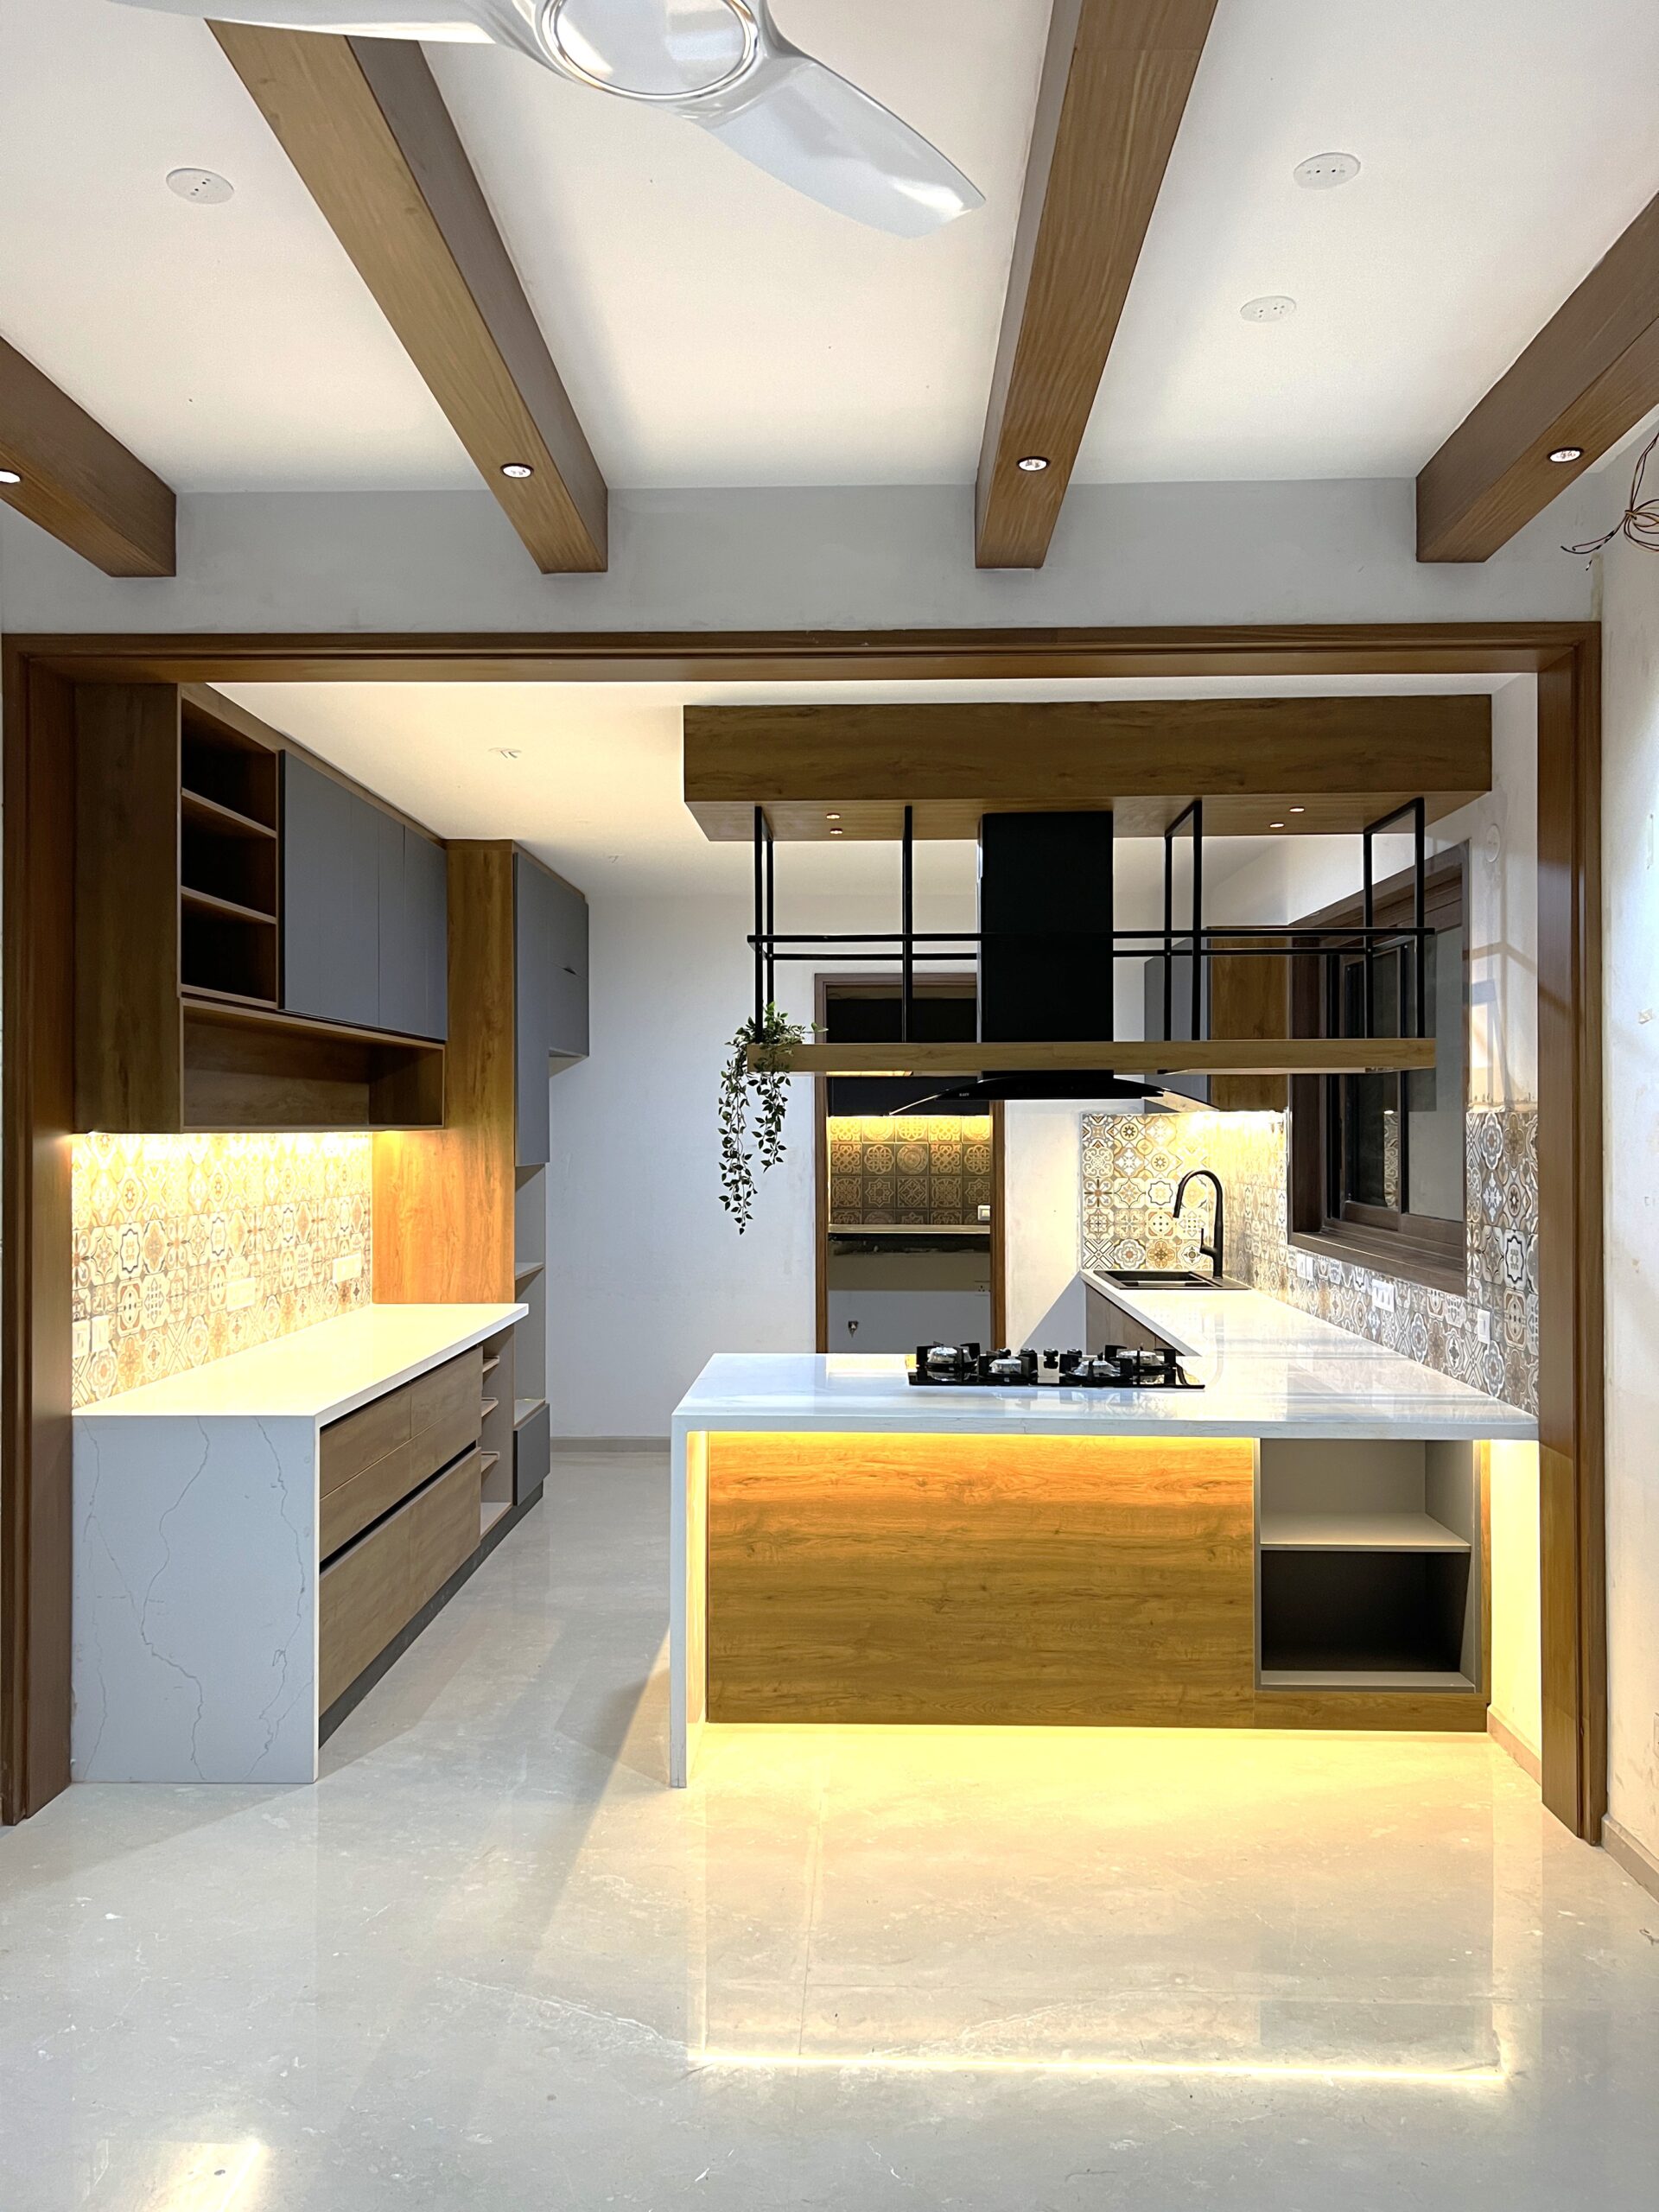
Four disciplines, under one roof. Architecture covers floor plans, elevations, 2D AutoCAD drawings, 3D rendering and sanction plans. Interiors covers space planning, modular works, false ceilings, wall finishes, soft furnishings, electrical and plumbing layouts, painting, tiling and countertops. Construction covers residential, commercial, villa, farmhouse and renovation projects. Consultancy covers PMC along with structural, mechanical, electrical and plumbing advice.
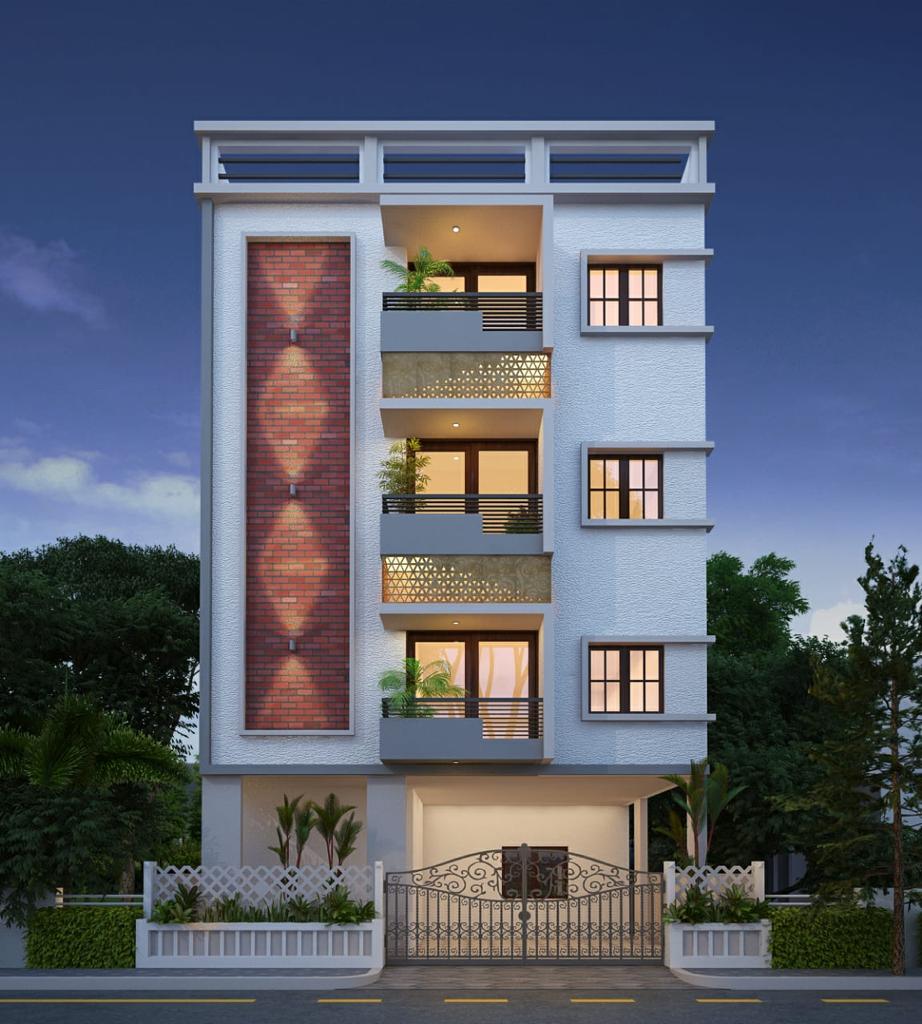
We are based in Bengaluru, at Skanda Square in RK Hegde Nagar, and our completed projects sit across the city, from independent duplex houses and G+3 residential buildings to apartments in developments such as Prestige Jindal City and offices fitted out for corporate clients.
Yes. Our vision is to be a one stop solution provider, which in practice means the same team takes a project from the first concept drawing through sanction approvals, structural and services consultancy, construction and the interior fit-out, to handover. You are not left coordinating between an architect, a contractor and an interior firm who have never spoken to each other.
Yes. Alongside the 2D layouts, sections and detailed measurements, we produce photorealistic 3D views and renderings so you can walk through the scheme and make changes while they still cost nothing but a redraw. Vaastu-compliant planning is available where you want it.
Our core materials are plywood, MDF, HDHMR, gypsum board, cement board, glass, metal, quartzite and granite. For finishes we work in paint across matte, satin, semi-gloss and high-gloss, along with wallpaper, tile, laminate, acrylic and veneer. We set out the specification openly so you know exactly what is going into your home.
Send us the brief through the contact form, email info@agdesignbuild.com, or call 094499 01110. Tell us whether you are after architecture, interiors, construction or consultancy, and we will arrange a conversation about the site, the scope and the budget.
Still have questions?Read all FAQ’s


Copyright © 2026 AG Design & Build. All rights reserved.