Architecture & Interiors
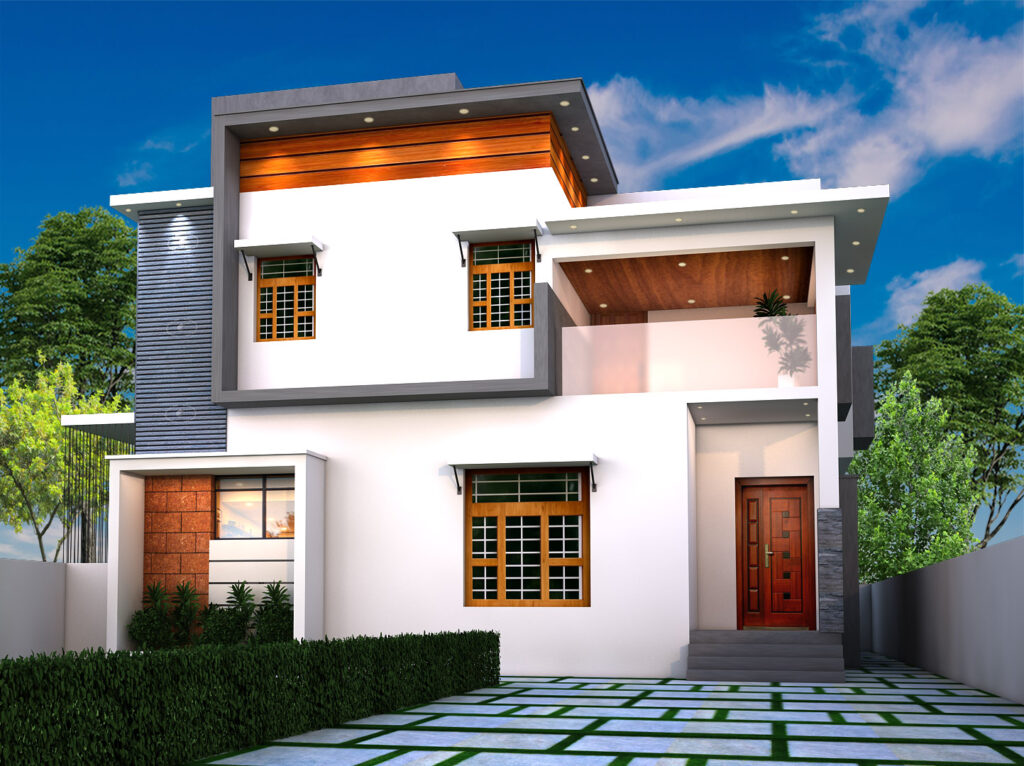
Individual Duplex House
A standalone duplex taken from concept drawings through to a finished interior, with the layout, elevation and internal finishes developed as one scheme.

Location
Bengaluru
Project type
Commercial Interiors
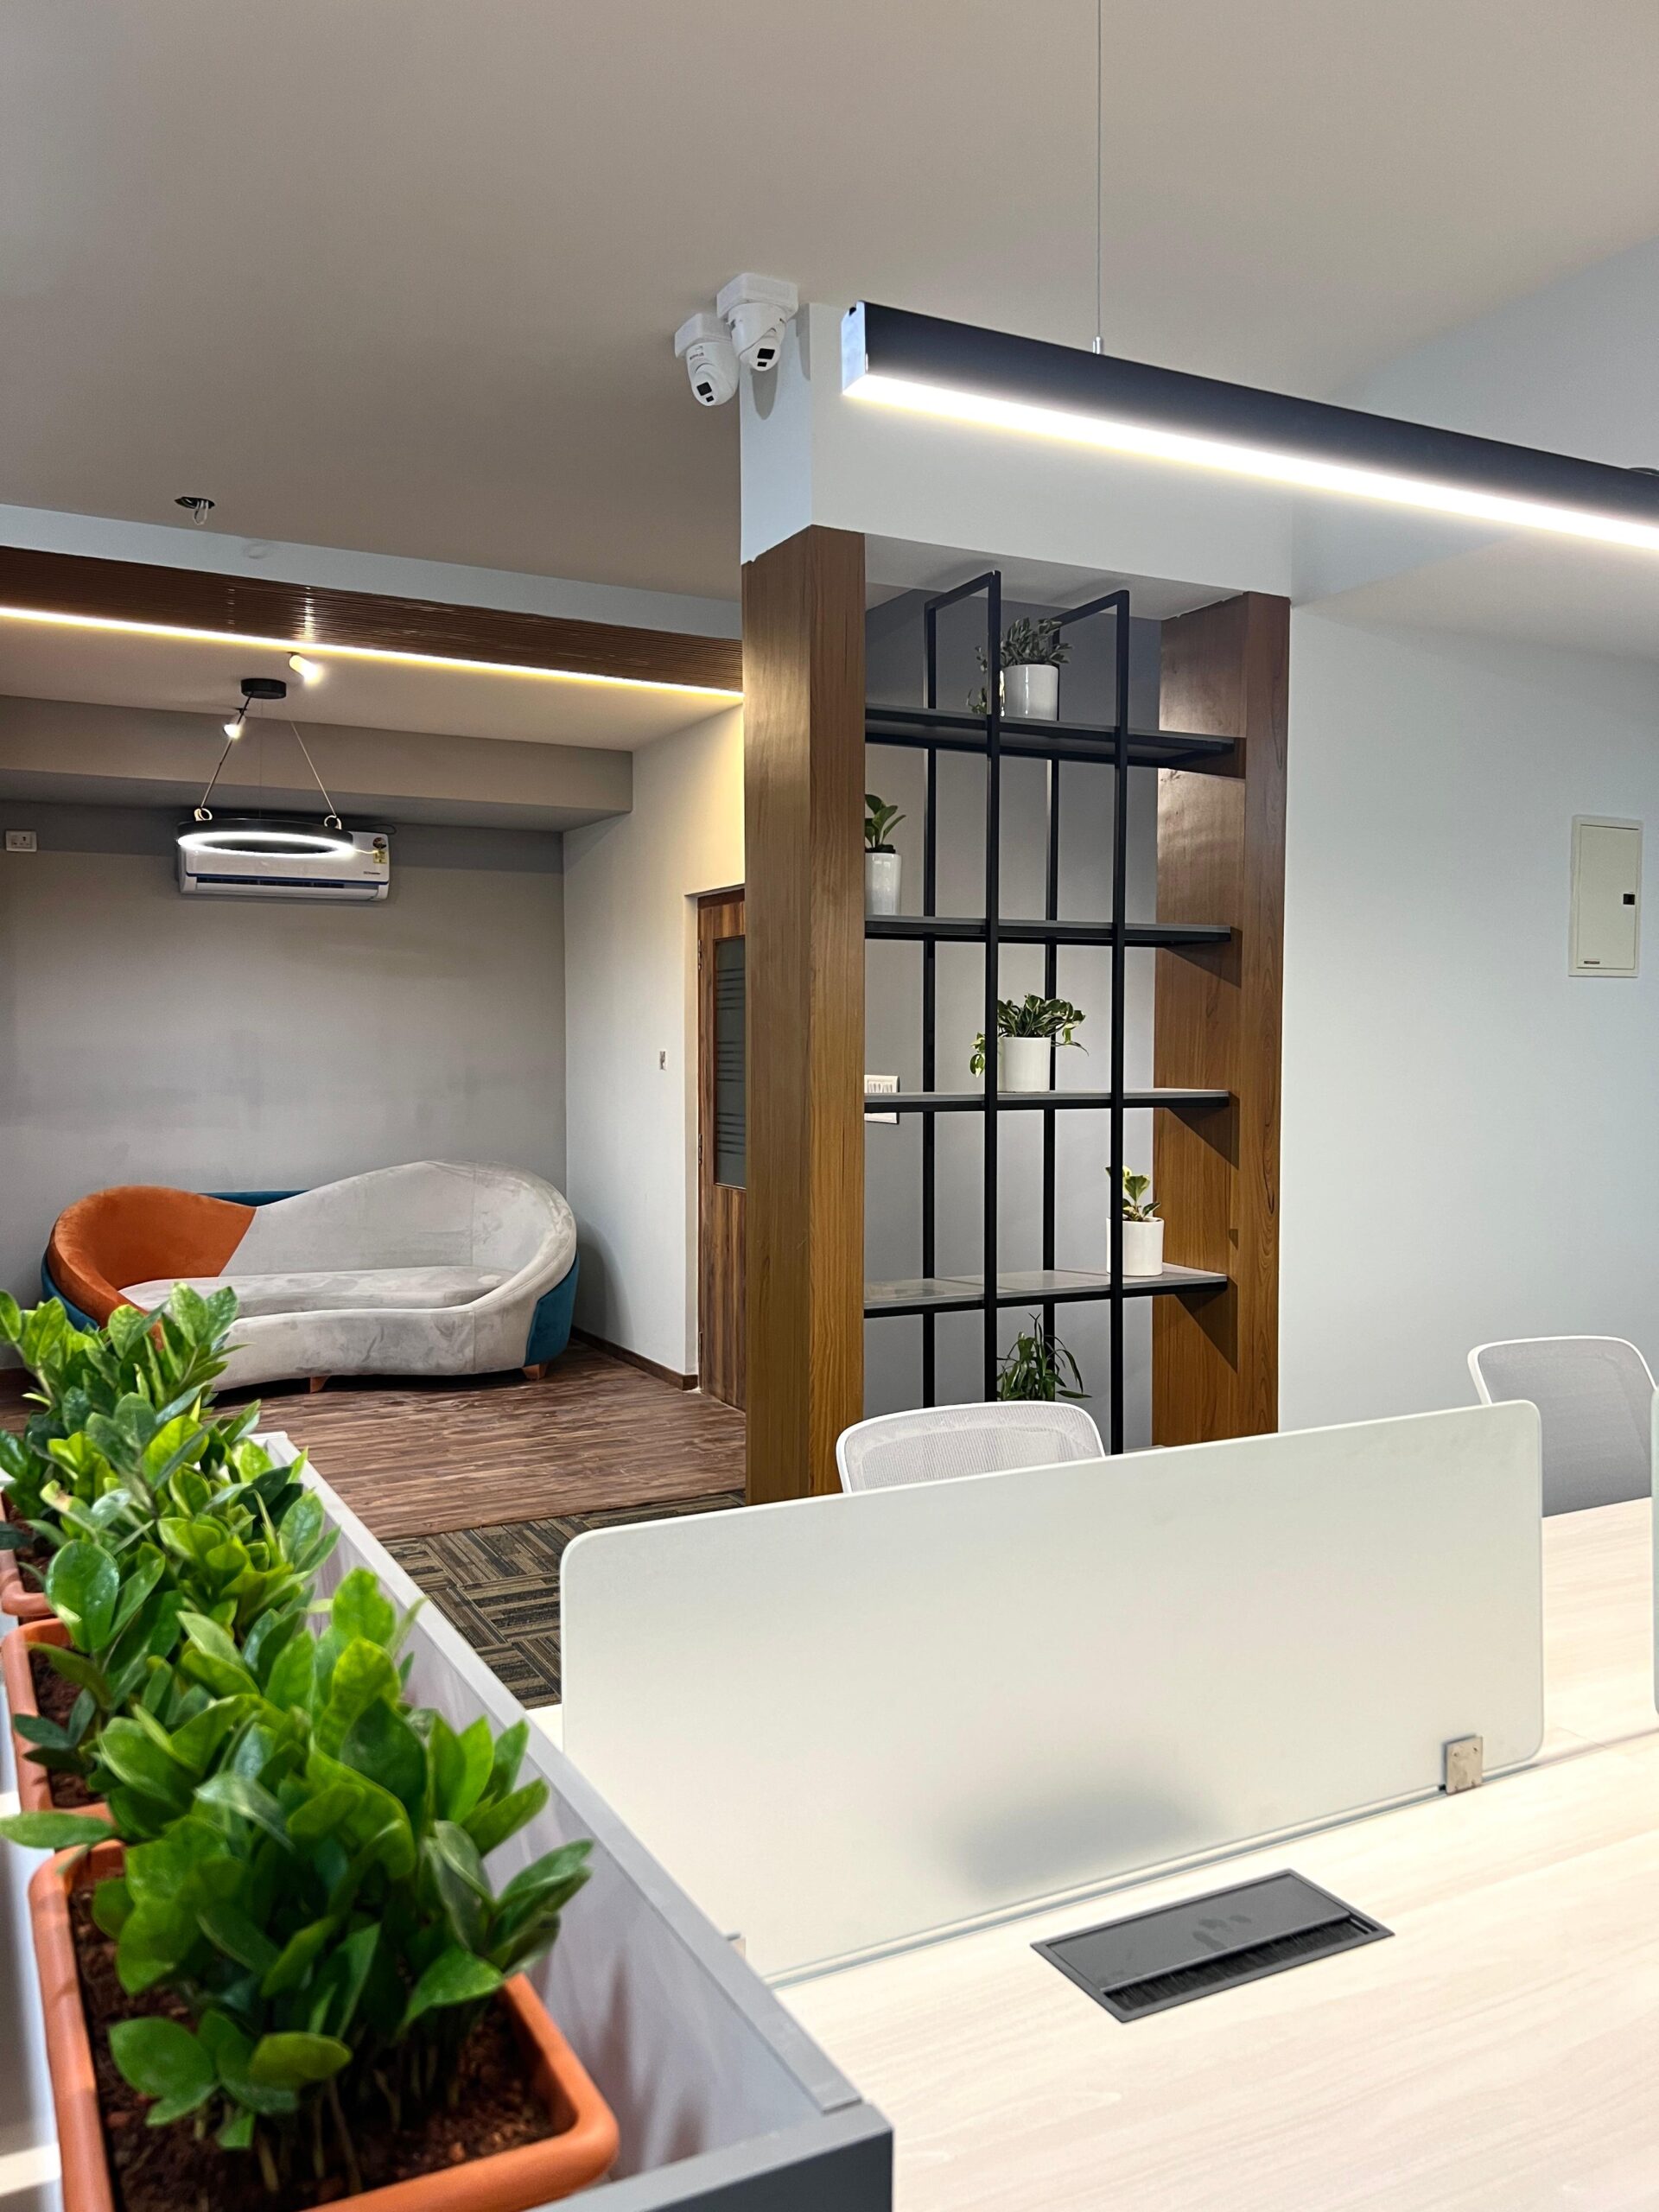
A workplace fit-out combining open desking, glazed meeting rooms and planted breaks, with services and lighting designed alongside the joinery.
Commercial interiors have to survive daily use by people who did not choose the furniture. The floor is planned around open desking with glazed meeting rooms along one edge, and planted dividers used to break sightlines without building walls.
Linear lighting, power routed through the desking, and a feature wall carrying the company graphic were all coordinated as one package alongside the joinery and the flooring.
Every project here was designed and delivered by the same team, from the first drawing to handover.
Architecture & Interiors
Individual Duplex House
A standalone duplex taken from concept drawings through to a finished interior, with the layout, elevation and internal finishes developed as one scheme.
Renovation
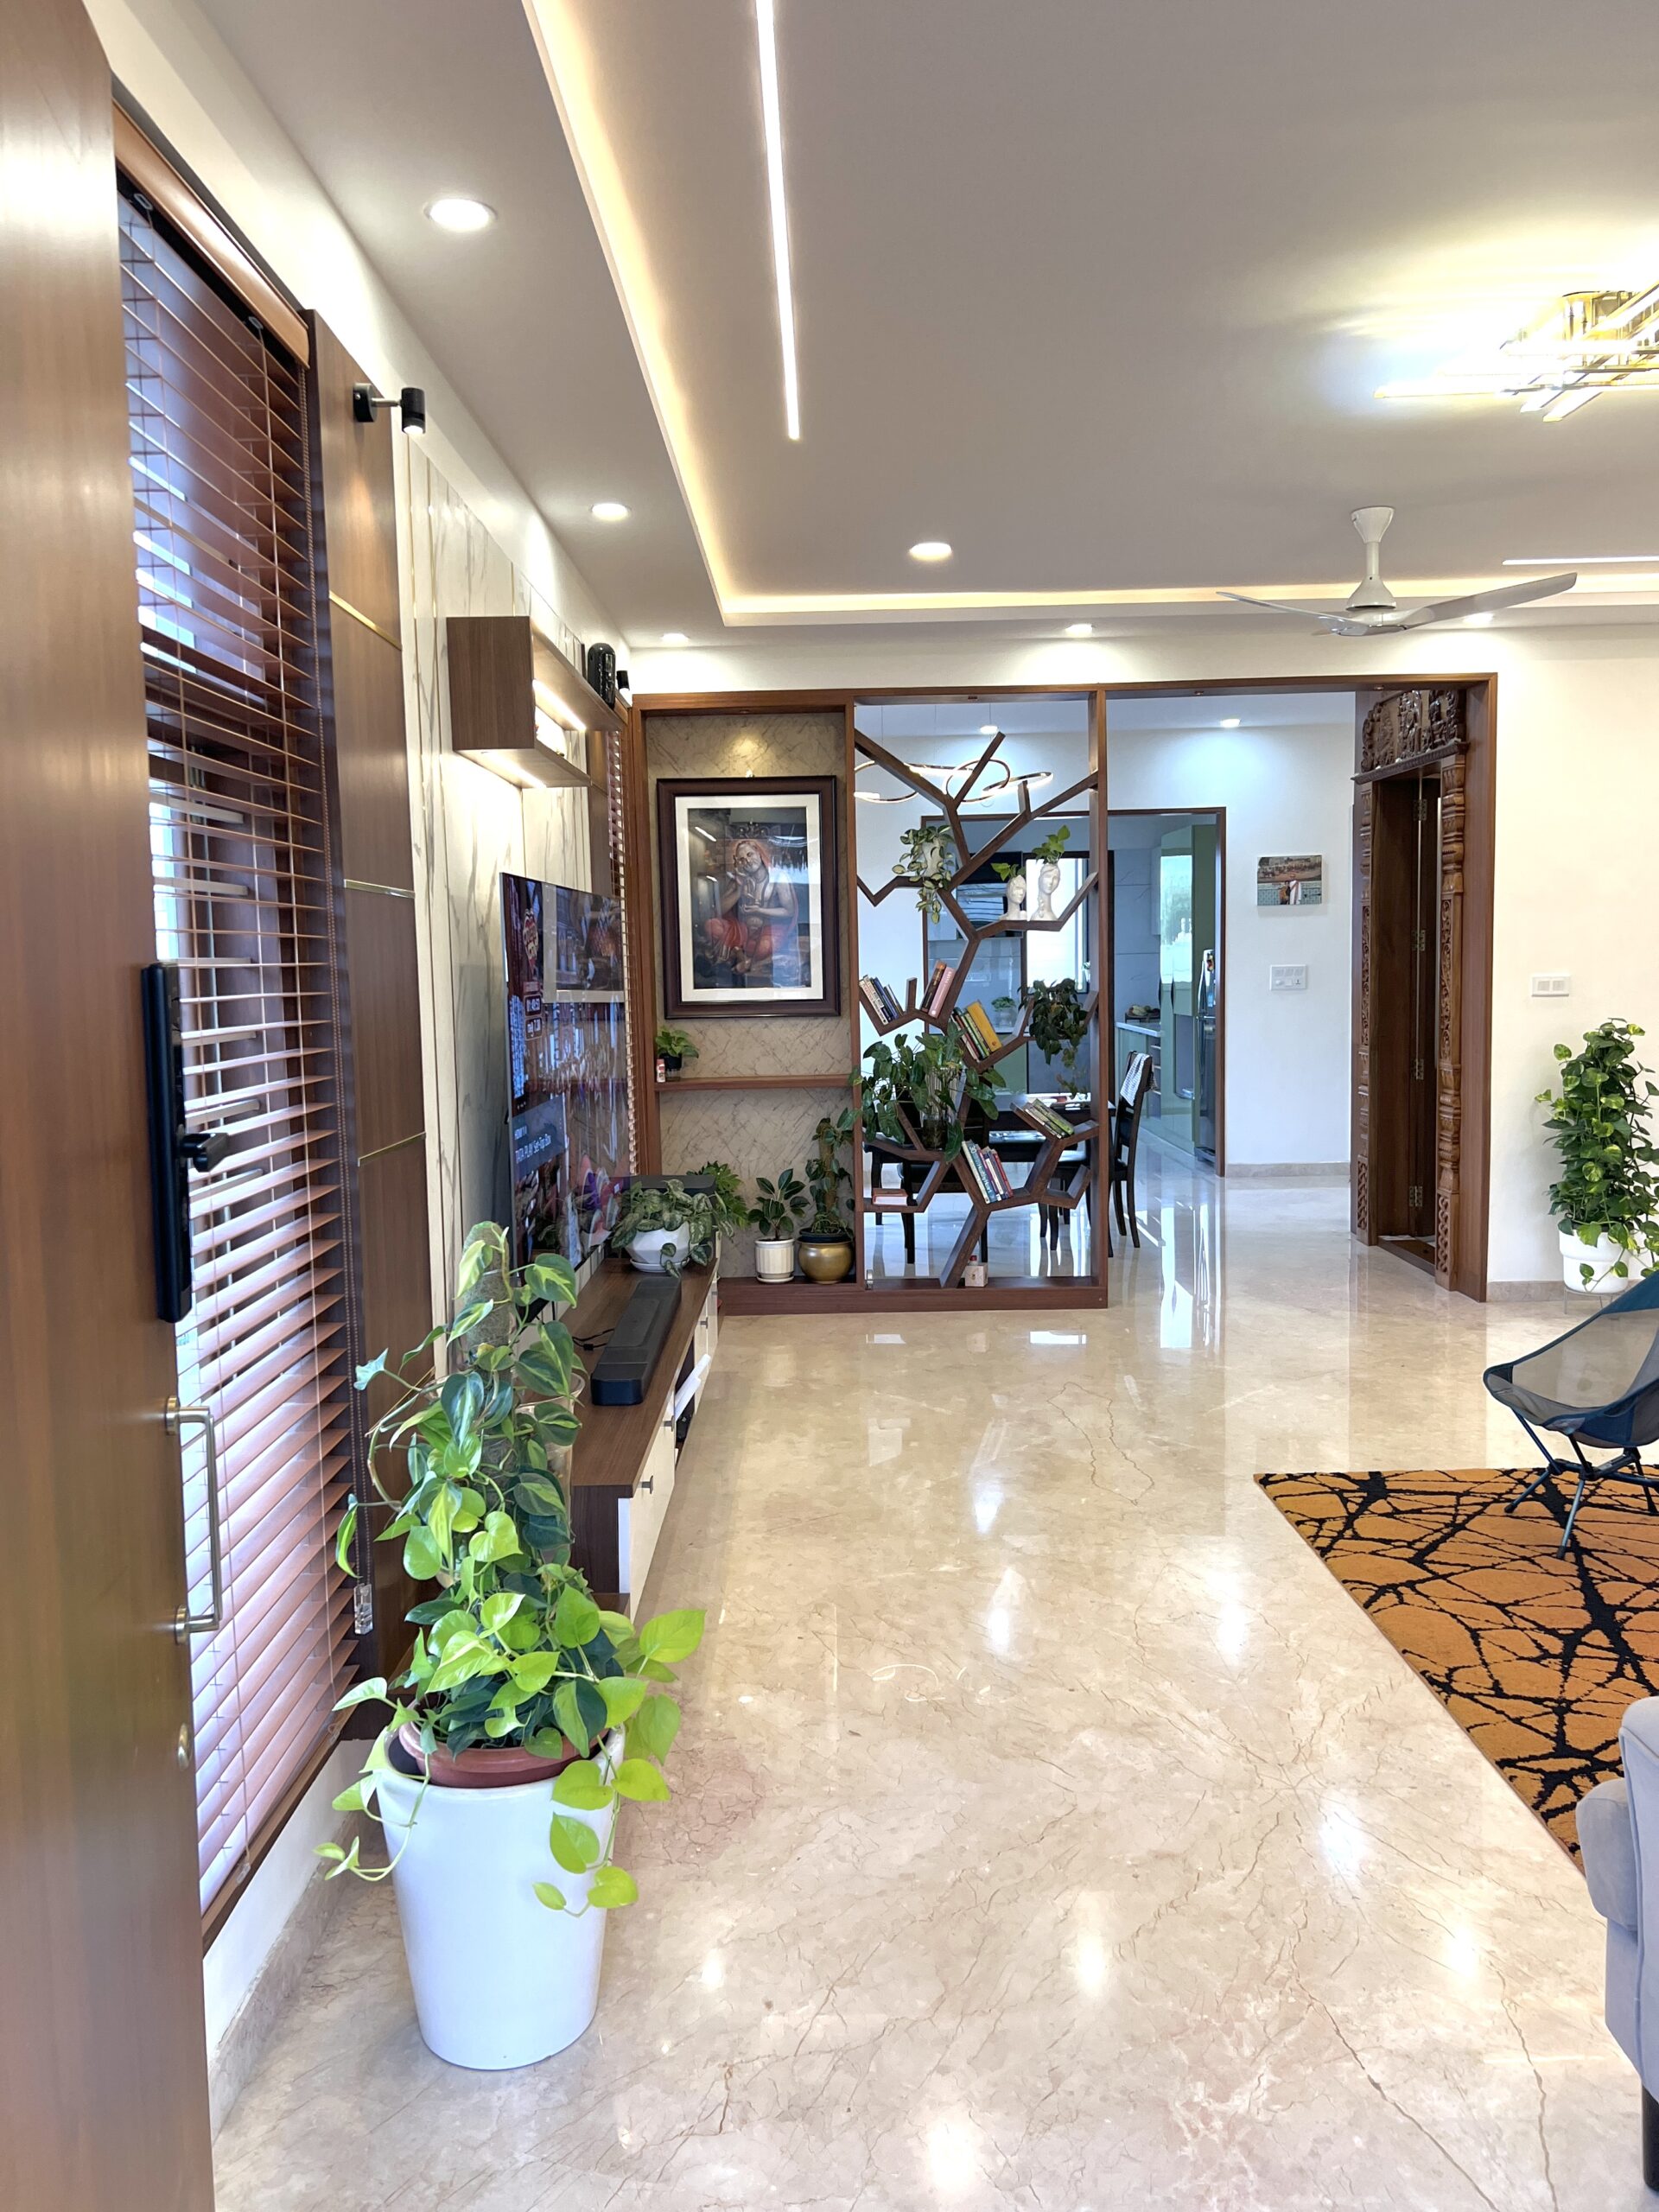
Marthahalli Home Renovation
A kitchen renovation that led to the rest of the house, with rooms remodelled throughout and no structural changes required.


Copyright © 2026 AG Design & Build. All rights reserved.