Architecture & Interiors
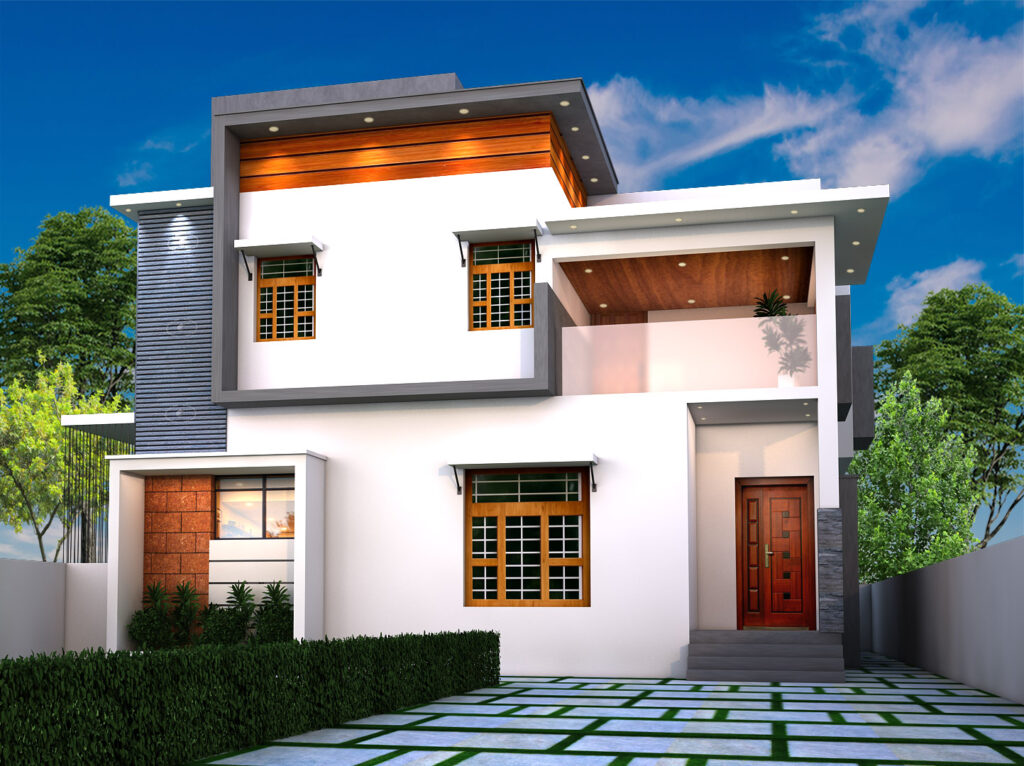
Individual Duplex House
A standalone duplex taken from concept drawings through to a finished interior, with the layout, elevation and internal finishes developed as one scheme.

Location
Bengaluru
Project type
Design & Build
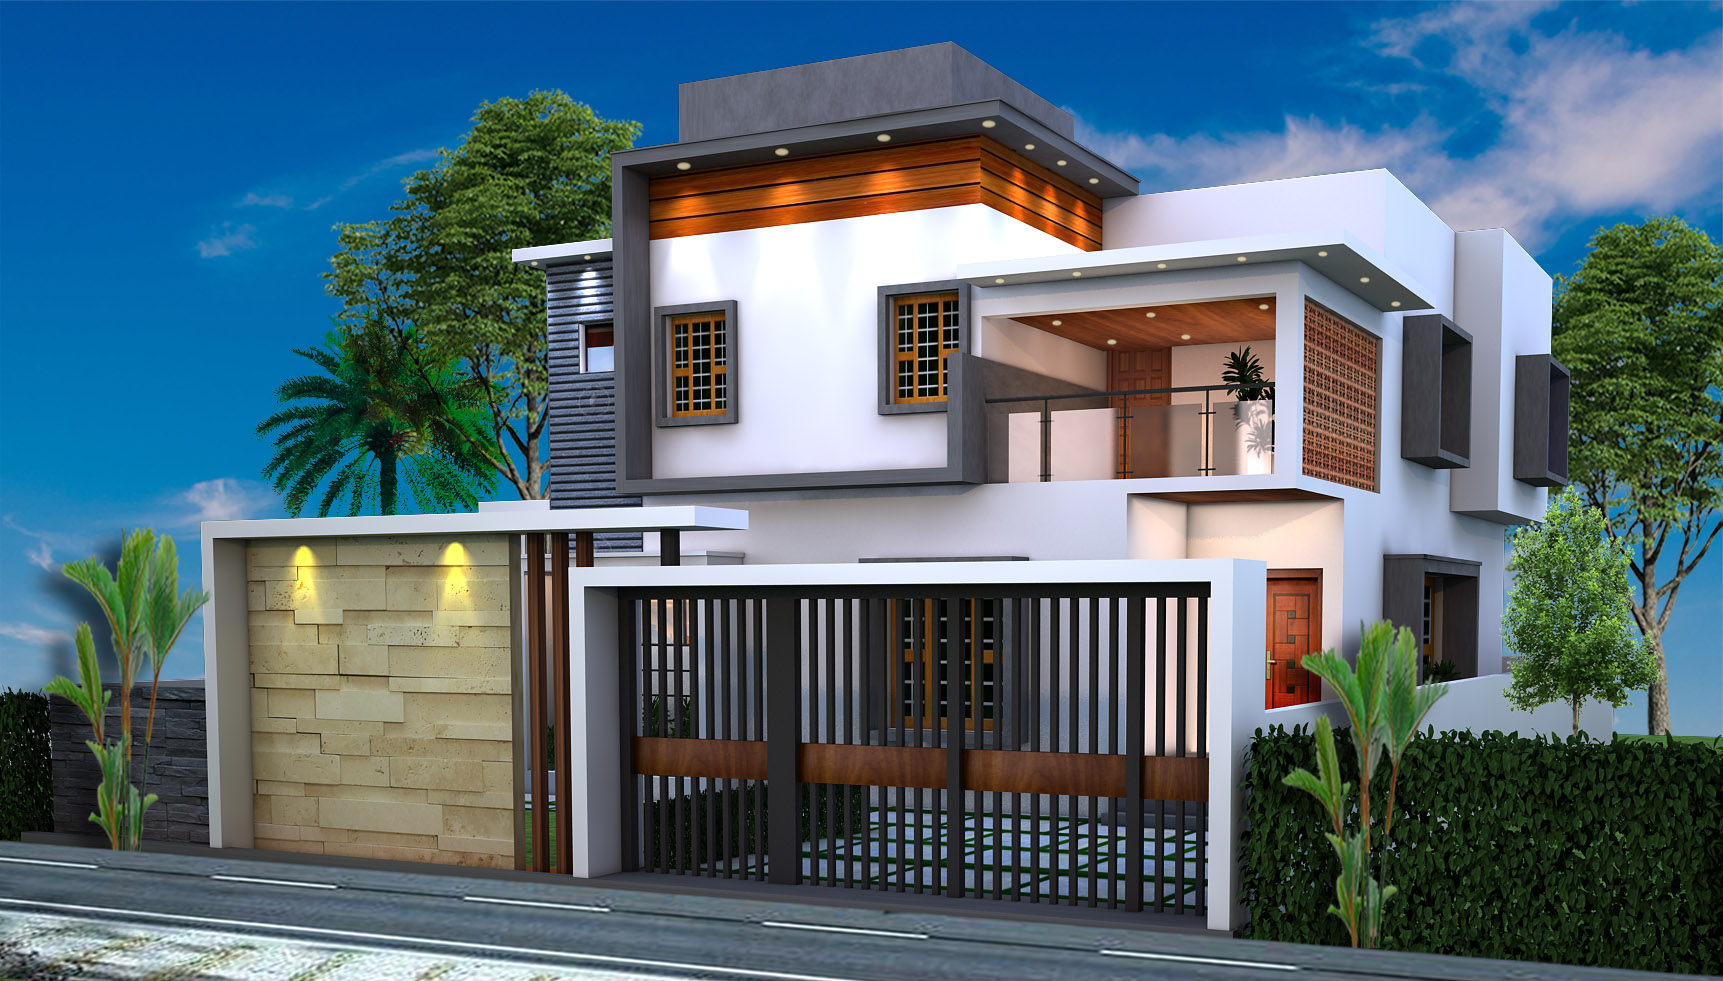
A ground plus three storey residential building designed and constructed end to end, with sustainable methods and storage-led minimal interiors.
This was a full design and build commission: architecture, structure, construction and interiors carried by the same team from the first drawing through to handover.
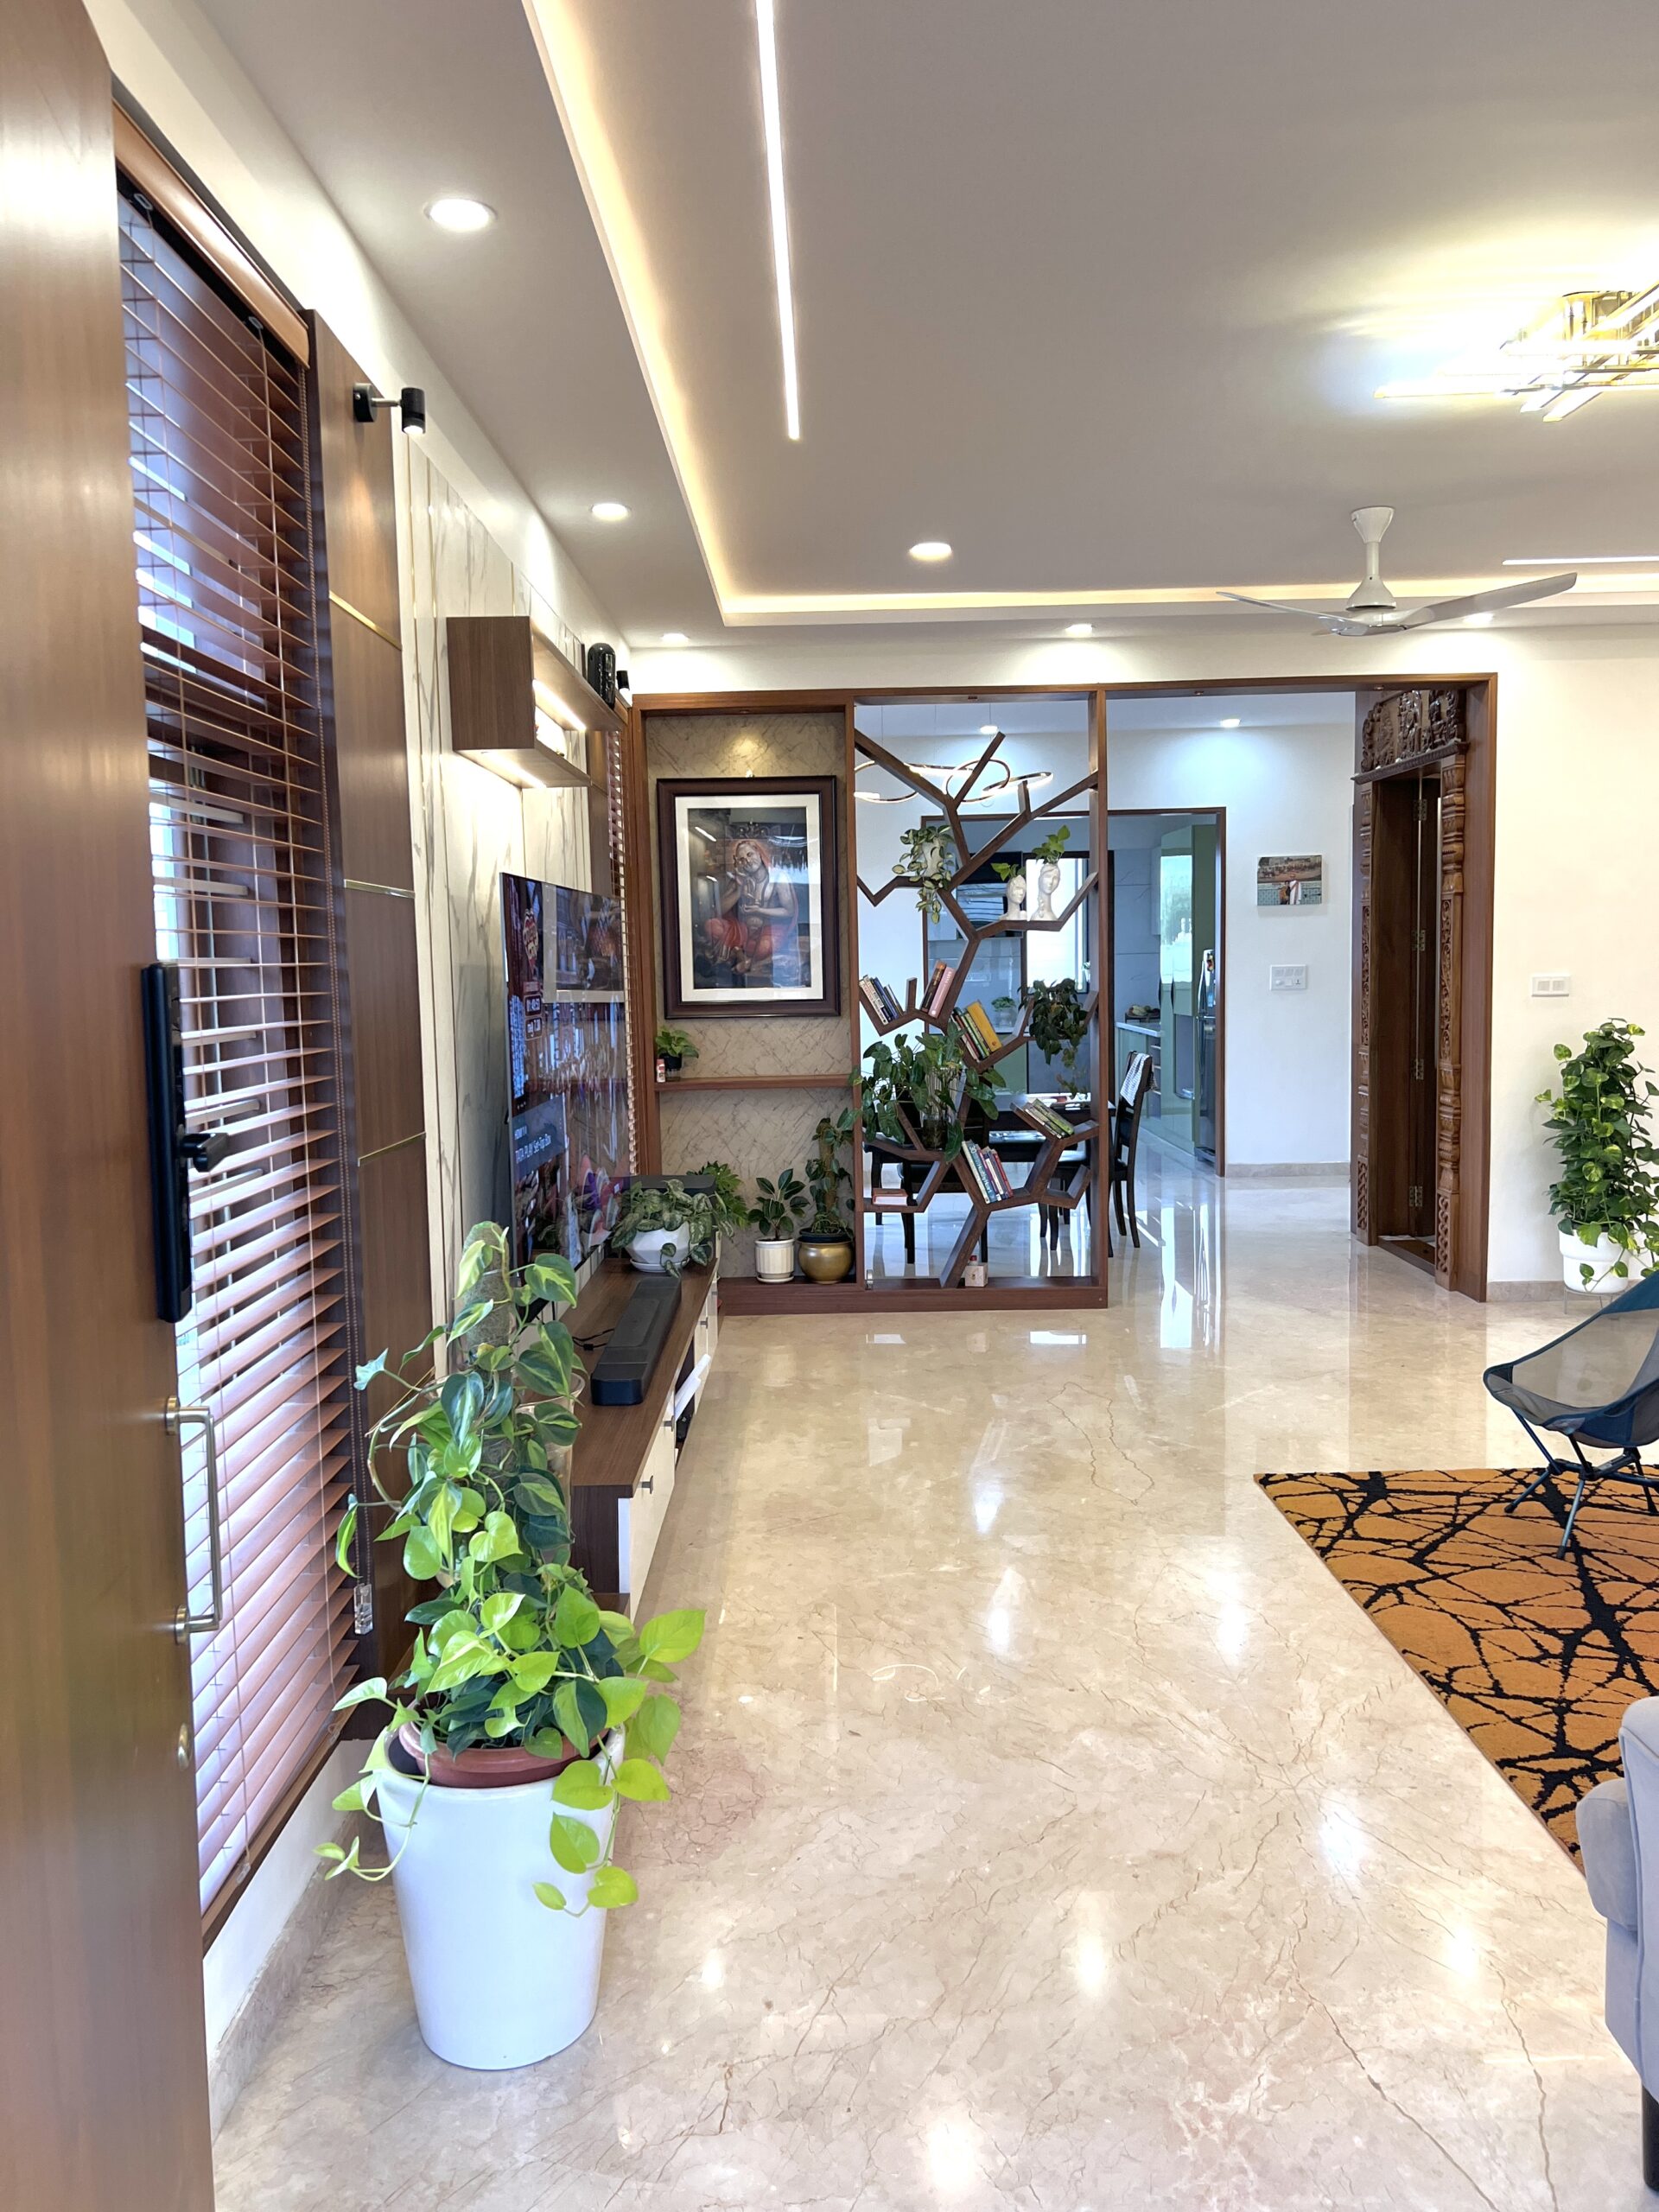
The interiors were kept deliberately simple and minimal, but planned so that storage was never the thing sacrificed to achieve it. Sustainable methods ran through the construction, in line with our commitment to deliver ideas that are built to sustain and in harmony with nature.
AG Design & Build with their innovations, sustainable methods and amazing designs, made our home a paradise to live in. Their thought process of keeping simple and minimalistic interiors without compromising on storage solutions made our dreams come true.
Every project here was designed and delivered by the same team, from the first drawing to handover.
Architecture & Interiors
Individual Duplex House
A standalone duplex taken from concept drawings through to a finished interior, with the layout, elevation and internal finishes developed as one scheme.
Renovation
Marthahalli Home Renovation
A kitchen renovation that led to the rest of the house, with rooms remodelled throughout and no structural changes required.


Copyright © 2026 AG Design & Build. All rights reserved.